The Expansion of the Fondation Beyeler
© iwan baan
The Fondation Beyeler is expanding both spatially and conceptually. In particular, the connection between art, architecture, and nature, for which it is locally acclaimed and internationally renowned, is being strengthened. The popular Beyeler Museum by Renzo Piano and the restaurant with sculptures in the surrounding park are now complemented by three new buildings: the Wyss Museum, the Ammann Pavilion, and the Erlen Torhaus (Gatehouse). In addition, the museum acquired a previously private listed park with century-old trees that has been complemented with contemporary art works and will be open to the public. Several historic buildings have been renovated an expanded, including a studio for art education workshops, a music salon, a project space, and an orangery with a greenhouse and a shop for plant enthusiasts.
Together, these new spaces double the size of the parkland as well as the exhibition space for the Beyeler Collection, which is presented in dialogue with artworks from renowned private collections. The artworks, buildings, gardens, and people at the Fondation Beyeler form a cohesive whole, an ensemble. The expansion of this ensemble multiplies the platforms for artists and enriches the art experience for visitors. Visitors can create varied museum tours, alternating between indoor and outdoor spaces, and between active and relaxing options.
From now until January 14, 2027, the new complex will gradually open its doors. Initially, it will be open to a limited number of visitors and not every day of the week. From January 2027, the expanded Fondation Beyeler will be open daily, 365 days a year. The inaugural exhibition, “Constellations,” will occupy all museum buildings and the entire Beyeler Park. It will be on display from autumn 2026 to autumn 2027 and will change in part with the seasons (see our calendar entry at https://www.basellife.com/event/exhibition-constellations).
The New Buildings
The new buildings were designed by renowned Basel-born architect Peter Zumthor, who instead of one large building, had proposed three smaller buildings with different functions, forms, and material qualities, sensitively integrating the new structures into the parkland and general surroundings.
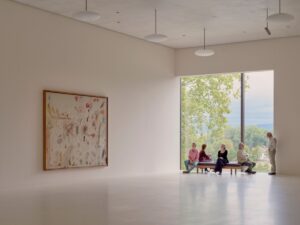
The Wyss Museum (named after Hansjörg Wyss, the chairman of the Beyeler-Stiftung and principal donor of the new museum building) offers approximately 1,500 square meters of exhibition space across three floors, featuring different forms and characteristics, but of similarly high quality. It was carefully designed around old trees with a Y-shaped floor plan arranged around an old ginkgo, a redwood tree and a group of plane trees. At the same time, the architecture responds to the landscape and the region: the building is reminiscent of the rocks of the Jura region that jut out from the forests. Both the new building and the existing museum will be used to present works from the Beyeler Collection alongside significant loans from affiliated private collections. Both buildings are nestled within the park and offer exhibition spaces filled with natural light, creating a comfortable environment where artworks are displayed to their best advantage, as well as large windows with stunning views of the surrounding landscape. The park is directly connected to the Landschaftspark Wiese nature reserve. Vogt Landscape Architects were responsible for the meticulous restoration.
The Ammann Pavilion is centrally located in Beyeler Park, offering panoramic views. During the day, it is a freely accessible social space for both visitors and passers-by—a public lounge for relaxing, meeting, and socializing. In the evenings, it will be used host a diverse cultural program with concerts, artist talks, films, and performances.
The Erlen Gatehouse acts as a gateway between public space and the Fondation Beyeler complex. It is connected underground to the Wyss Museum and houses workspaces and art logistics.
Integration with Existing Buildings

Restored historic buildings are also part of the new complex. The villa that houses the restaurant was enhanced with a newly designed lounge featuring a fireplace that will serve as a space for music and shared listening. It’s centerpiece is a collection of artist records and artist-designed covers comprising more than 2,000 vinyl records ranging from Baroque and jazz to electronic music. The listening experience is provided by a high-end sound system. Additionally, the villa’s terrace that overlooks the park was expanded.
The newly designed Ammann Atelier now offers new spaces for workshops and art education programs. In addition, there is a salon with a high-fidelity sound system and an artist record collection, where renowned artists and musicians periodically play their favorite vinyl records.
The historic orangery has been transformed by India Mahdavi into a greenhouse for botanical experiments in collaboration with gardeners, scientists, and artists. It also houses a shop selling plants, pots, gardening tools, and books on gardening.
The folly is a small, experimental project space in the form of a temple of the muses.
The gazebo in the park serves as a viewpoint during the day, and open-air concerts are held there on summer evenings.
With the opening of the previously private, listed alder garden, the area of Beyeler Park has doubled. The new section also features a water lily pond surrounded by centuries-old giant trees. Enclosed by stone walls, this somewhat wild and enchanting park is home to a variety of plants and animals, including protected species. Visitors will find opportunities to experience nature and quiet retreats for contemplation. Artworks by Louise Bourgeois, Pierre Huyghe, and Rachel Whiteread can also be discovered. From spring 2027, a garden by Fischli/Weiss will be added where the path leads to the Landschaftspark Wiese nature reserve, which stretches from the Black Forest to the city of Basel.
https://www.fondationbeyeler.ch/de/the-new-ensemble
ShareAdvertisement